The Cupboard Census: What to Count Before You Fall for a House

Photo: Liz Gray, CC BY-SA 2.0, via Wikimedia Commons
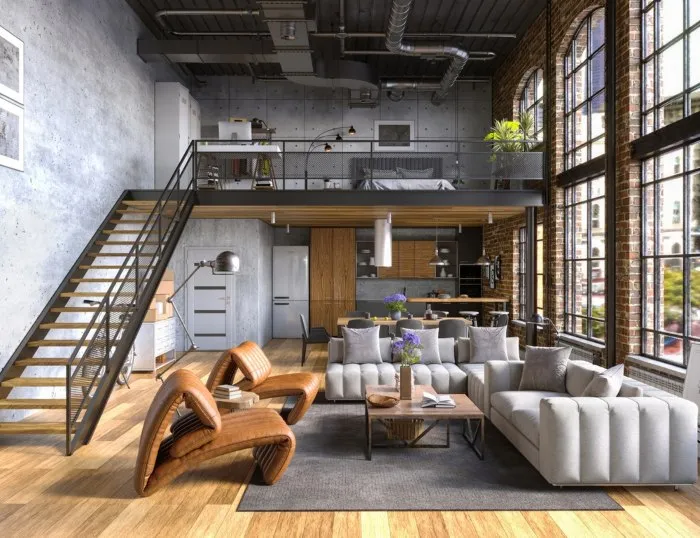
There is a moment in every viewing where the agent says 'and this is the second bedroom' and everybody nods. Nobody ever says 'and this is where the ironing board will live.' Yet that second question is the one that decides whether a house feels calm or permanently on the edge of clutter six months after you get the keys.
Bedrooms are a marketing unit. Storage is a living unit. A three-bed with two proper built-in wardrobes, a pantry and somewhere to put the vacuum will out-live a four-bed where every cupboard is one shelf behind a door that doesn't quite shut.
So before you fall for the bay window, do a census.
The kitchen is where the counting gets honest
Open every door and every drawer. Not a glance — a proper open, with the agent watching and not minding. Then count storage zones, not door fronts. A 300mm spice cupboard and a 900mm larder both look like one door on a floorplan; they are not the same thing.
A useful shorthand for a couple who cooks properly: somewhere around 4 to 5 linear metres of usable base and wall storage, with at least one full-height larder or a pantry, is comfortable. Below three metres and you will be buying a sideboard you don't want.
Also check the boring shapes. Is there a drawer wide enough for cutlery inserts and a utensil tray, or three shallow ones that fit nothing? Does the fridge have breathing room, or has it been shoehorned in so the door catches on the worktop? Where does the bin go — and where does the recycling go, given most councils now want four separate streams?
Bedrooms: count metres, not ticks
'Fitted wardrobes' on a listing means almost nothing. Measure the run. A single 600mm-wide wardrobe is a coat cupboard, not a wardrobe for two adults. Two metres of hanging space in the main bedroom is a realistic target for a couple; add shelving above if the ceiling allows.
Look at the depth, too. Anything under 550mm and the doors will not shut on a standard hanger. Anything over 650mm and you have a small walk-in, which is a different and much better thing.
And check the spare room honestly. If the only wardrobe is in the master, the second bedroom becomes a storage room within eighteen months, at which point you have paid for a bedroom you can't sleep a guest in.
The awkward spaces that actually carry the house
Under the stairs. Not whether it exists, but whether you can stand up in it. Measure the height at the door opening. Below about 1.1 metres and it's a cupboard for suitcases and Christmas boxes. Above 1.6 metres at the threshold and you can hang coats, stack a shoe rack, and possibly fit a small desk.
Loft. Is there a hatch, is it on the landing or in a bedroom, is it boarded, is there a ladder, is there a light? A boarded loft with a proper loft ladder is worth roughly a small shed's worth of storage you don't have to insure separately. A hatch you can only reach with a borrowed step-ladder from next door is a promise, not a space.
Bikes. In a flat, the bike lives in the hallway unless there is a secure external store or a communal bike hangar. Ask the agent directly. If the answer is 'people usually keep them in the hall', budget for a wall-mounted rack and a great deal of mopping.
The hallway shoe situation. Measure the clear width between the widest obstacles — radiator, meter cupboard, the front door's swing. Under 900mm and the hall is a corridor you walk through sideways; there is no bench, no shoe rack, no buggy parking. This is one of the least fixable things on the list.
Cheap to fix, pricey to fix, and genuinely structural
Cheap (a weekend and a trip to a DIY shop): a shelf above the door, an over-toilet cabinet, a bed with drawers underneath, a hallway bench with a lift-up lid, a pull-out under the sink, wall-hung rails in the cupboard under the stairs, stackable boxes sized to the shelf.
Mid-range (a few hundred to a couple of thousand pounds): a fitted wardrobe run from a local joiner, boarding and insulating the loft, a decent garden shed, a bespoke under-stair unit with drawers.
Structural or simply absent: no loft access at all, no external store and no rear access, a kitchen with no free wall to extend into, a hall too narrow to furnish, and lease restrictions that stop you using the loft or the communal store in a flat. These are the ones to weigh against the asking price rather than against your enthusiasm.
The Domie storage score sheet
Print this, or keep it in your notes app. Score each line 0 to 3 — 0 means the space simply isn't there, 3 means it's generous and in good order.
- Kitchen (base, wall, larder, bin and recycling, worktop run): /3
- Main bedroom (hanging metres, drawer space, depth): /3
- Other bedrooms (can each one hold a bed and a wardrobe?): /3
- Under-stair or utility (standable height, light, door width): /3
- Loft, shed or external store (access, boarding, security): /3
- Hallway and entry (clear width, coat and shoe space, bike plan): /3
Out of 18. Under 8 and you are buying a house that will always feel slightly full. Between 9 and 13 is normal for a UK terrace or a 1930s semi, and a couple of targeted fixes will carry you. Above 14 and you have found something genuinely rare — check the roof and the boiler before you celebrate.
Score every house you see, in the car park afterwards, while the feeling is still fresh. Two months in, you will not remember which one had the pantry. You will remember the score.