Your Sofa Doesn’t Read Floorplans: Six Tape-Measure Checks for Flat Hunters
Floorplans are useful. They are also marketing. The little sofa symbol is not your sofa, the dining table is not your dining table, and the cheerful gap between the bed and the wall may owe more to graphic design than to measurements. None of this is necessarily dishonest. It is just that estate agent particulars are there to help you picture a life, not to prove that your life will fit.
So before you start choosing paint colours in your head, spend twenty minutes with a cheap laser measure and your phone. You do not need to be a surveyor. You need to be calmly suspicious, room by room, and willing to write down numbers rather than rely on a feeling.
Start with the kitchen run, not the kitchen “zone”
The floorplan may label a generous square as “kitchen/diner”. What matters is the actual run of worktop and the gaps between things. Measure from the end of the worktop to the wall, then measure each appliance width and the space between the hob and the sink. If the fridge is integrated, measure the housing. If it is freestanding, measure the recess and check the height, because a tall fridge-freezer needs more room than a picture suggests.
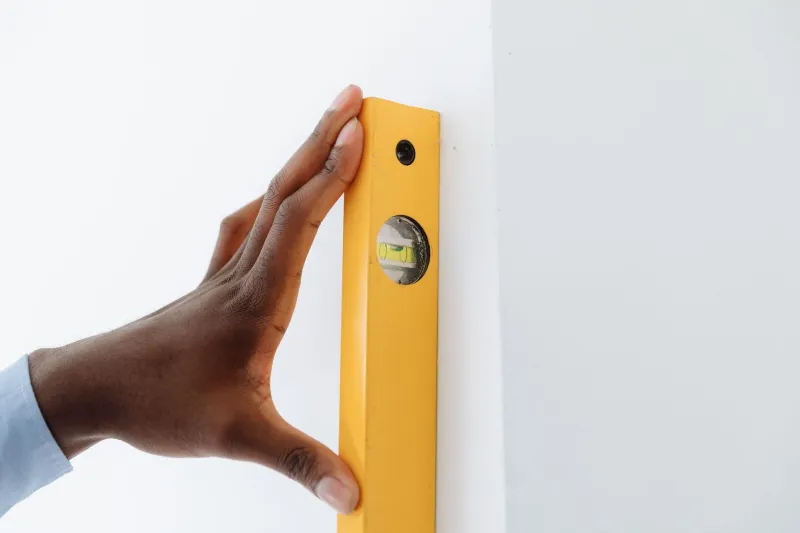
Open the cupboards if you can. Measure the depth of the worktop, then think about where a kettle, toaster and microwave would actually live. In a narrow galley kitchen, a few centimetres can be the difference between a usable prep space and a permanent game of musical chopping boards. Take a photo of the whole run with your phone held level, then note the measurements beside it. Floorplans flatter open space; tape measures tell you whether two people can cook at once.
Measure the sofa wall properly
The living room is where floorplans do their smoothest work. That long wall may include a radiator, a skirting board, a socket you need, a door swing, or a chimney breast that the plan has simplified into a straight line. Measure the longest genuinely uninterrupted stretch of wall at skirting level, then measure again at sofa-back height. If you already own a sofa, check its dimensions before the viewing and keep them in your phone.
A three-seater can look modest online and then arrive to find that the only sensible wall is 2.2 metres wide. Also check the route in. A sofa that fits the room but not the communal hallway, lift or stair turn is still a sofa that does not fit your flat. If you are renting, ask whether the landlord would allow wall-mounted shelves or a TV bracket, because losing a wall to a door swing often means going upwards instead.
Ignore the label “second bedroom” and measure the usable rectangle
A second bedroom is a legal description, not a promise that a bed will fit alongside anything else. Measure between the walls at floor level, then measure again above skirting height. Look for chimney breasts, built-in wardrobes, bulkheads and radiators that reduce the usable rectangle. A room can be 3 metres by 2.5 metres on paper and still leave you with an awkward L-shape once you subtract the things you cannot move.
If you need a home office, measure the desk you actually use, not the tiny one in the catalogue. If you need a guest bed, check whether a small double leaves enough space to open the door and walk past. For renters, this is also the moment to check whether a wardrobe is fixed or can be removed. Floorplans rarely show the difference between “storage” and “a wardrobe that eats the only wall where a bed would go”.
Watch the door swing
Doors are the great overlooked measurement. A door that opens into a room can remove a whole corner from your furniture plan, and a door that opens into a narrow hallway can make the difference between easy living and a daily obstacle course. Measure the door width, then watch the door open and closed. Note which way it swings and what it would clash with: a washing machine, a fridge, a desk, a bed, a pram, a bike.
In flats, also check the front door and any fire doors. They can be heavier and wider than you expect, and they may need to close fully. Measure the hallway at its narrowest point, not just at the front door. If you are buying leasehold, ask about the communal hallway too. A flat that measures beautifully inside can Still be a nuisance if the shared entrance is a tight squeeze with a pushchair or a weekly shop.
Check ceiling height, not just floor area
A room can have a decent footprint and still feel wrong because the ceiling is low. Measure floor to ceiling in the living room, main bedroom and kitchen. Under about 2.4 metres starts to feel noticeably lower, especially with a pendant light hanging in the middle. If you have a tall wardrobe or a bed with a high headboard, check that it will not dominate the room or clash with the light fitting.
Ceiling height also matters for windows. A north-facing room with a low ceiling and a small window will need more thought than a bright, taller room. If you are renting, check whether you can change light fittings or add floor lamps. If you are buying, note whether the ceiling has been lowered for services or insulation. The floorplan gives you the area; the tape measure gives you the volume.
Measure storage depth, not storage promises
“Storage” is one of the vaguest words in property listings. A cupboard can be wide and still useless if it is only 35 centimetres deep. Measure the depth of wardrobes, the boiler cupboard, the under-stair space and any hallway cupboard. Will a vacuum cleaner stand upright? Will a suitcase slide in? Can you reach the back without emptying half the shelf?
Check the boiler cupboard carefully, especially in flats. A hot water cylinder, boiler and fuse box can leave less usable space than the plan implies. For renters, ask what you are allowed to add: over-door hooks, freestanding shelving, a slim shoe rack. For buyers, think about whether a joiner could make the storage work harder, and at what cost. A flat with clever storage often beats a bigger flat with none.
What to do with the numbers
The trick is to compare measurements with your actual belongings, not with an imaginary version of your life. Keep a simple note on your phone: kitchen run, sofa wall, second bedroom rectangle, door widths, ceiling heights and storage depths. Add photos. If you are viewing several flats, this stops them blurring into one another.
Do not use this as an excuse to talk yourself out of every older flat. Period conversions can have odd corners and still be lovely. The point is to fall for the flat after you have checked whether your life fits inside it. Floorplans help you shortlist. A tape measure helps you commit.