The Neighbour Audit: How to Read Council Planning Records Before a Viewing
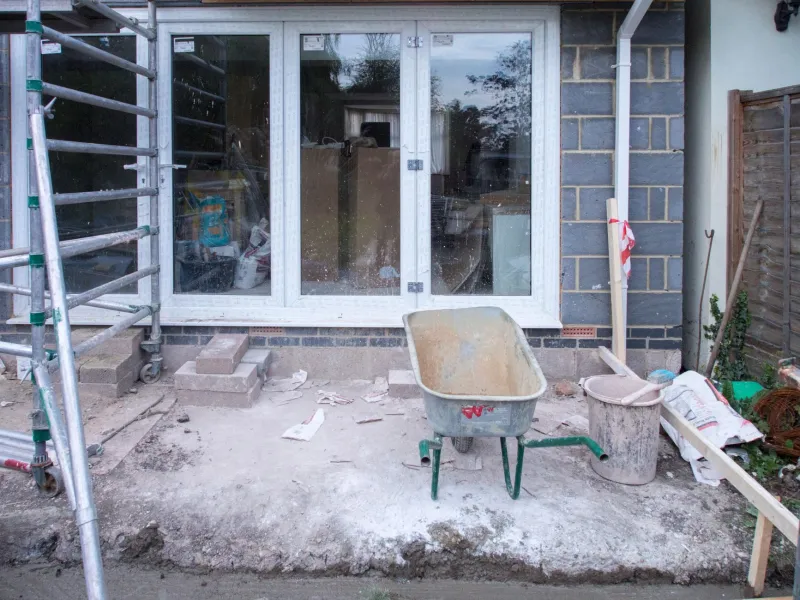
You can tell a lot from a viewing: the light in the kitchen, the smell of damp in the hallway, the way the floorboards dip near the bay window. What a viewing cannot tell you is whether the neighbour has permission for a two-storey side return, or whether the half-built garage at the end of the garden has already been signed off and abandoned. That is a desk job, and it is one of the most useful twenty minutes you can spend before you offer.
Start with the council, not the search engine
Planning records live with the local planning authority, which is usually the council. Search for the council name plus planning register, or use the government's postcode tool if you are not sure which authority covers the street. Portals vary wildly: some are slick map-based systems, others look like they were designed during the dial-up era. Do not let that put you off. Most let you search by address, postcode or application reference, and many have a map view that shows nearby applications as pins.
If the property is near a council boundary, check both authorities. A house on the edge of a borough can have neighbours in the next district, and their planning history will be on a different register.
The twenty-minute route through the register
Give yourself a structure, or you will disappear into a rabbit hole of 1990s conservatory applications.
First, search the exact address of the property you are considering. Look at its own history: extensions, loft conversions, changes of use, dropped kerbs. This tells you what has already been done and whether the current layout matches what was approved. It is not a guarantee of quality, but it is a useful paper trail.
Second, switch to the map view or search the immediate neighbours by address. Focus on the properties that share a boundary or sit directly behind. A rear extension three doors down is unlikely to affect you; a dormer window that looks straight into your future bedroom is a different matter.
Third, filter by date. The last ten years will catch most relevant activity, but if something looks half-finished, go back further. Look at the status of each application: validated, decided, withdrawn, appealed. A withdrawn application is not necessarily dead; it can reappear in a revised form.
Finally, note the reference numbers of anything that matters. You will want them when you speak to the agent or ask your solicitor to check conditions.
What actually deserves your attention
Not every planning application is a red flag. Internal alterations, shop signs and applications several streets away are usually noise. The ones that matter tend to involve the shared boundary, outlook, light or access.
Look for rear and side extensions, especially two-storey ones. Check for loft conversions with front or rear dormers, outbuildings that could become a home office or annexe, and new dwellings in back gardens. Dropped kerbs and vehicle crossovers can change parking and drainage. A change of use from a quiet office to a takeaway, or from a family home to a small HMO, can alter the rhythm of the street. In conservation areas, even modest works need permission, so the volume of applications may be higher and the design constraints tighter.
Read the plans, not just the description. Elevation drawings show height and window positions. Site plans show how far an extension reaches into a garden. Officer reports, where available, often explain why something was approved or refused, including overlooking or loss of light. If the application includes a condition about obscure glazing, boundary screening or construction hours, make a note. Conditions are part of the permission, but they are only useful if someone enforces them.
Granted is not the same as built
This is the trap that catches buyers. A decision notice saying permission granted does not mean the extension exists. It means the council accepted the principle and the details, often subject to conditions. The work may never have started, or it may have started and stalled.
Look for later documents: approval of details reserved by condition, discharge of conditions, non-material amendments. These suggest someone is actively moving the project forward. Check the date of the permission. In England, many permissions lapse after three years unless a condition says otherwise, but do not assume; read the decision notice. If the application is recent and the site looks untouched, the permission may still be live.
Planning portals rarely show building regulations completion certificates, and they are not a record of finished work. Use satellite imagery and street view as a rough cross-check, then look properly when you visit. If scaffolding is up, ask what stage the work has reached. If a new roof is visible but the portal says pending, that is a question worth asking.
The limits of the register
A clean planning history is not proof that nothing will ever change next door. Permitted development rights allow some homeowners to extend without a full application, though the rules are tighter than many people think. Conservation areas and Article 4 directions remove some of those rights. A lawful development certificate can confirm what is allowed, but it is not a guarantee about the future.
The portal also will not tell you about private covenants, boundary disputes or land ownership. Those are solicitor and Land Registry territory. Nor will it tell you how noisy a neighbour is or whether the extension was built badly. Planning is about land use and design, not neighbourly behaviour.
Ask better questions before you offer
Use the register to sharpen your questions, not to deliver a verdict. Ask the agent whether the neighbouring works have started, whether conditions have been discharged, and whether the seller has copies of any decision notices. If a large permission sits next door, ask your solicitor to check it and consider whether a planning consultant or surveyor should look at the plans.
At Domie, we think of this as the neighbour audit: a quick, free check that turns guesswork into a list of sensible questions. It will not tell you whether the house is right for you. It will tell you what the council already knows, which is a much better starting point than a hopeful glance over the fence.